
Start of property details

1 / 2
Listing courtesy of NWMLS

5120 78th Avenue NE
Olympia, WA 98516
Nov 2024
SOLD
$697,000
Sold Price
3
Beds
2
Baths
1,577
Sqft 4.78
Acres
2000
Yr. Built
MLS# 2290744
Cumulative Days on Market: 660
· Includes prior listings
· Currently listed since 09/13/24
· Data provided by the MLS.
Property Description
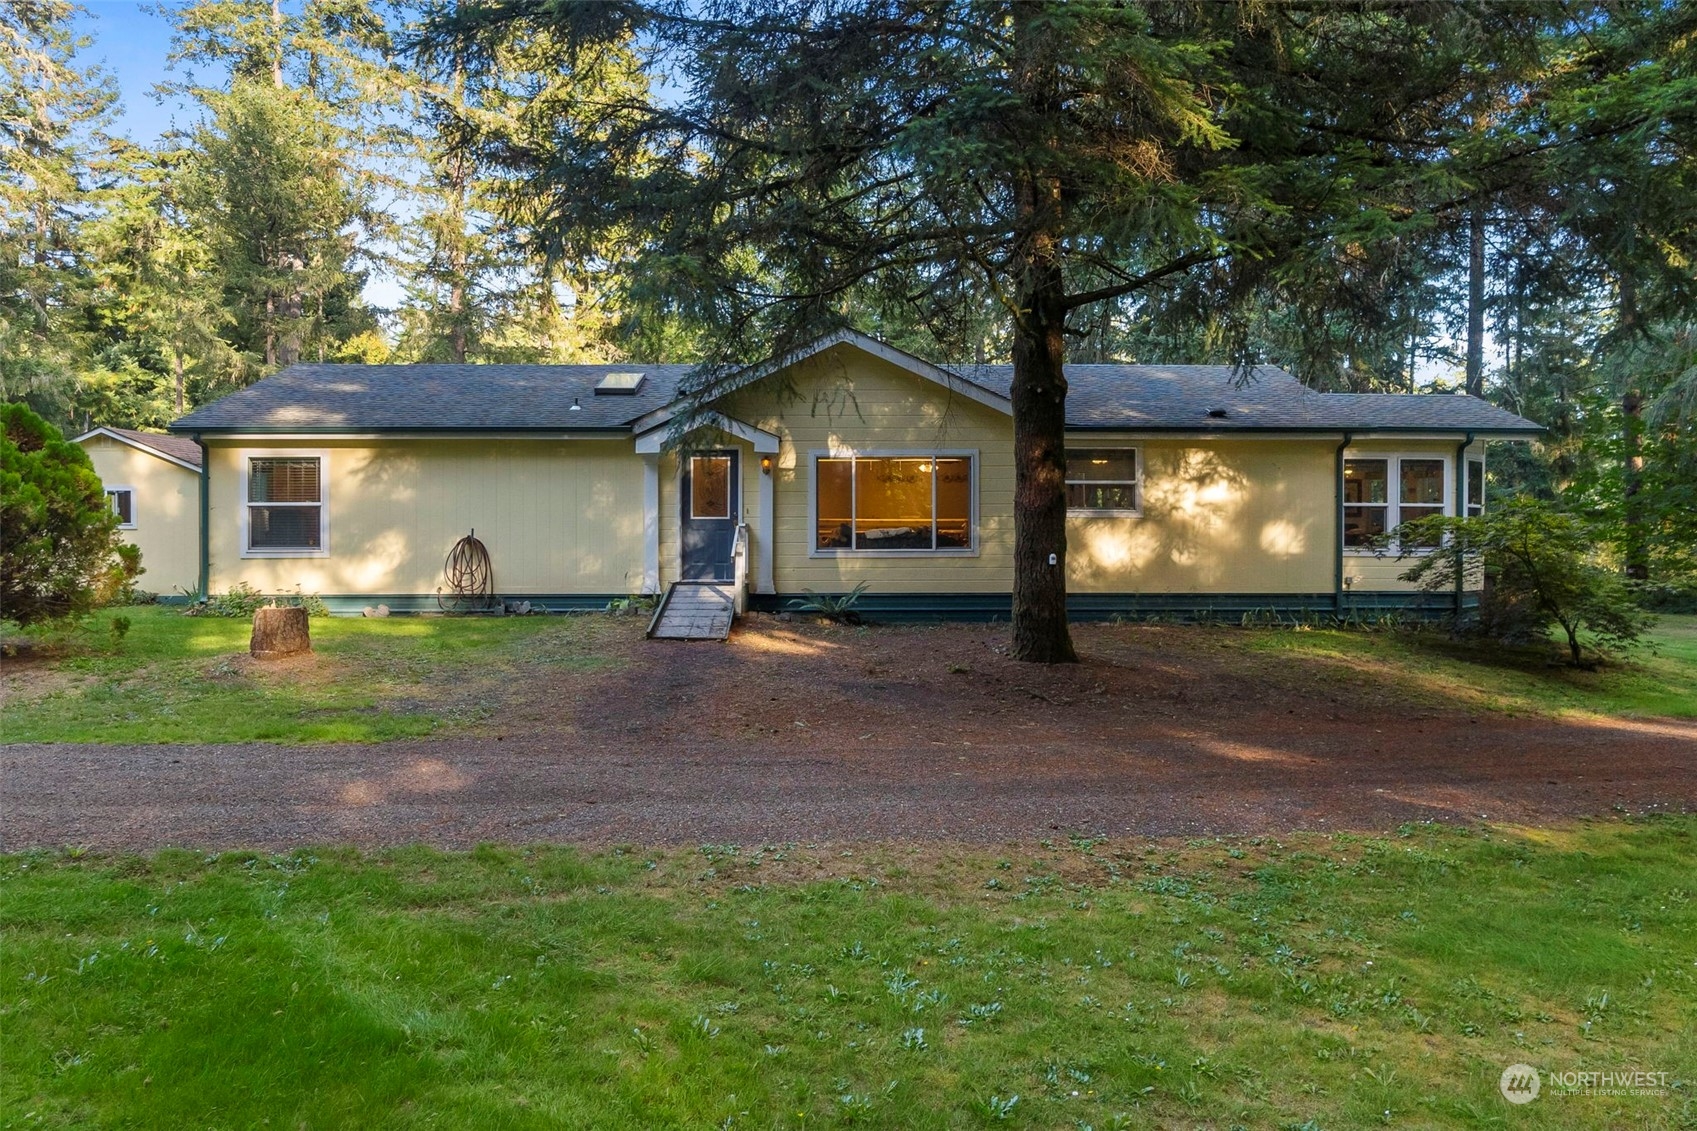
Rare opportunity on Johnson Point. This sale includes two very well-maintained manufactured homes. The main home, built in 2000, features 1577 SF, 3BRs and 1.75 baths. The 2nd was built in 2004 and is 1620 SF, 3 BRs and 1.75 baths. Main home includes a enclosed hot tub off the primary BR, heat pump, propane fireplace and is wired for a generator. Also includes multiple sheds, a 4-car carport and shop plus a covered RV space. 2nd home has new interior carpet and paint, huge deck, and a heat pump. Both homes share a very private 4.78-acre lot with park-like mature landscaping and are minutes to schools, shopping, and I-5. So many options!!
Property Highlights
Sold Price
697000
Property Type
Residential
Bedrooms
3
Total Bathrooms
2
Living Area
1,577
Price / Sqft
$460
Acres
4.78
Year Built
2000
Condition
Good
Cumulative Days On Market
22
Location
Area
446 - Thurston Ne
City/Township
Olympia
Direction Faces
West
View
Territorial
Subdivision
Johnson Point
County
Thurston
Zoning Description
RRR 1/5
Property Details
Price
$725,000
Sold Price
697000
Condition
Good
Property Type
Residential
Building
Structure Type
Manufactured House
Levels
One
Total Area
1,577
Community
Local Schools
Elementary School
South Bay Elem
Middle School
Chinook Mid
High School
North Thurston High
School District
North Thurston
Interior Features
Bedrooms and Bathrooms
Total Bathrooms
2
Bathrooms on Main Level
2
Full Bathrooms
1
3/4 Bathrooms
1
Bedrooms
3
Bedrooms on Main Level
3
Rooms and Basement
Basement Features
None
Area and Spaces
Living Area
1,577
Appliances
Appliances
Dishwasher(s), Dryer(s), Microwave(s), Refrigerator(s), Stove(s)/Range(s), Washer(s)
Interior Features
Interior Features
Bath Off Primary, Ceiling Fan(s), Double Pane/Storm Window, Dining Room, Fireplace, Laminate, Skylight(s), Vaulted Ceiling(s), Walk-In Closet(s), Wall to Wall Carpet, Water Heater, Wired for Generator
Flooring
Laminate, Vinyl, Carpet
Fireplace Features
Gas
Heating and Cooling
Heating Features
Forced Air, Heat Pump
Has Fireplace
Yes
Fireplaces
1
Building Details
Construction
Year Built
2000
Foundations
Concrete Ribbon, Tie Down
Materials
Roof
Composition
Terms
Terms
Inclusions
Dishwasher(s), Dryer(s), Microwave(s), Refrigerator(s), Stove(s)/Range(s), Washer(s)
Special Conditions
None
Special Terms
Cash Out, Conventional, VA Loan
Financing Options
FHA
Cumulative Days On Market
22
Taxes
Tax
Tax (Annual)
$1,643
Heating, Cooling & Utilities
Cooling Features
Forced Air, Heat Pump
Utilities
Sewer
Septic Tank
Water Source
Individual Well
Lot
Acres
4.78
Lot Size Area Sq Ft
208,217
Lot Features
Dirt Road, Paved
Exterior Features
Exterior Features
Cement Planked, Wood, Wood Products
Parking
Total Parking Spaces
5
Covered Spaces
5
Parking Features
Detached Carport, Driveway, RV Parking
Pool Features
Spa
Yes
Listing Data last updated 09/27/2026 03:00 pm
Get a Link to this Property: Copy To Clipboard
Phone:
Payment Calculator
per month.
fixed.
% interest.
$
%
$
%
Principal & Interest
+ Home Insurance
+ Property Tax
+ HOA Fees
Total interest paid over s will be:
All estimates and provided for informational purposes only. Actual amounts may vary. The output of the tool is not a loan offer or solicitation, nor is it financial or legal advice.
Information, rates, programs and loan scenarios shown are for example only as of 27-Sep-2026 and are subject to change without notice.
Interest rates provided by the St. Louis Federal Reserve Economic Data (FRED).
All products are subject to credit and property approval. Not all products are available in all states or for all loan amounts. Other restrictions and limitations apply.
Contact your preferred lender for the pricing associated with your specific transaction.
Calculations are generated by Open Source mortgage calculation software tools using common mathematical formulas. All calculations should be independently verified.
Get Walk Score Content
Property History
10 days ago
Property information last updated
669 days ago
Date Sold
744 days ago
Status Active. This is the date the listing was placed on market.
Cumulative Days on Market: 660 days (includes prior listings)
· Currently listed since September 13, 2024.
Data provided by the MLS.
Similar Properties
Listed by Virgil Adams Real Estate, Inc.,
