
Thurston County

Homes for Sale

Start of property details

Share this property:
Listing courtesy of NWMLS IDX Logo
555 3rd Lane
Fox Island, WA 98333
Feb 2024 SOLD
$1,450,000
$433 / Sqft
4
Beds
4
Baths
3
Garage
3,454
Sqft
1
Acres
MLS# 2169093
Sold Date: 2024-02-06

Property Description

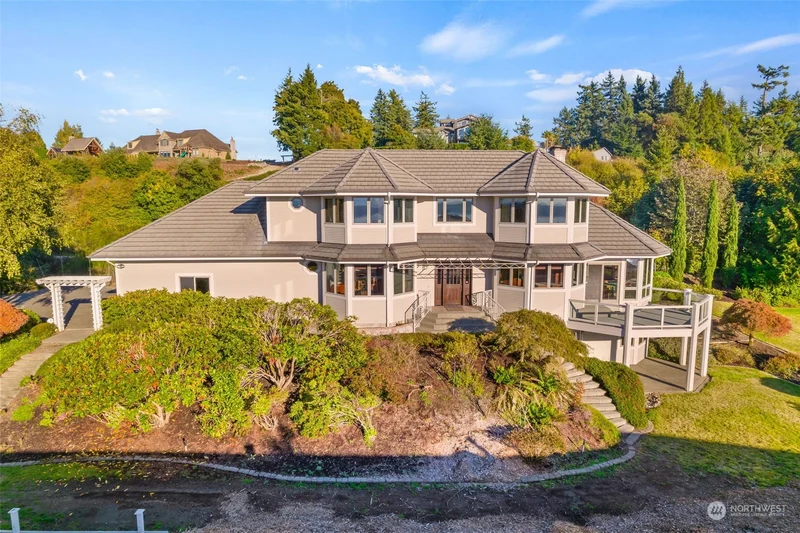
The Peak of Custom Perfection on the highest lot in Fox Island Estates just a few minutes from Gig Harbor. Unobstructed, 180-degree, Westerly view of the Puget Sound and the Olympic Mts. Enjoy vibrant sunsets and stargaze from this picturesque setting. Gorgeous Oak floors on main and upper levels. Owners' Ste on Main level with private patio. 2nd staircase takes you to the upper floor with 2 generous brs and full bath, each with their own stunning views. Grand staircase curves down from the entry to the daylight level of the home where you'll find an expansive family room, private br with its' own private entrance (ADU?), 3 / 4 bath and access to unfinished portion of the basement including a superb shop area. Unmatched Island life at its' finest.

Listing Broker: Virgil Adams Real Estate, Inc.

Property Highlights

Sold Price
1450000
Property Type
Residential
Architectural Style
Contemporary
Bedrooms
4
Total Bathrooms
4
Living Area
3,454
Price / Sqft
$433
Acres
1
Year Built
1997
Condition
Very Good
Days Active
78

Location

Area
5 - Fox Island
City/Township
Fox Island
Direction Faces
West
View
Bay, Mountain(s), Sound, Territorial
Subdivision
Fox Island
County
Pierce

Property Details

Price
$1,495,000
Sold Price
1450000
Condition
Very Good
Property Type
Residential

Building

Structure Type
House
Levels
Two
Total Area
3,454

Community

Community Features
CCRs, Gated

Local Schools

Elementary School
Voyager Elem
Middle School
Kopachuck Mid
High School
Gig Harbor High
School District
Peninsula

Interior Features

Bedrooms and Bathrooms

Total Bathrooms
4
Full Bathrooms
1
1/2 Bathrooms
1
3/4 Bathrooms
2
Bedrooms
4
Bedrooms on Main Level
1

Rooms and Basement

Basement Features
Daylight, Partially Finished, Unfinished

Area and Spaces

Living Area
3,454

Appliances

Appliances
Dishwasher_, Dryer, Garbage Disposal_, Microwave_, Refrigerator_, Stove Range_, Washer

Interior Features

Interior Features
Ceramic Tile, Hardwood, Wired for Generator, Bath Off Primary, Built-In Vacuum, Double Pane/Storm Window, Dining Room, French Doors, Vaulted Ceiling(s), Walk-In Pantry, Fireplace, Water Heater
Flooring
Ceramic Tile, Hardwood
Security Features
Security Gate, Security System, Fully Fenced
Fireplace Features
Wood Burning

Heating and Cooling

Heating Features
90%+ High Efficiency, Forced Air, Heat Pump, Stove/Free Standing
Has Fireplace
Yes
Fireplaces
2

Building Details

Construction

Architectural Style
Contemporary
Year Built
1997
Foundations
Poured Concrete

Materials

Roof
Tile

Terms

Terms

Inclusions
Dishwasher, Dryer, Garbage Disposal, Microwave, Refrigerator, Stove Range, Washer, Leased Equipment
Special Conditions
None
Special Terms
Cash Out, Conventional
Financing Options
Other
Days Active
78

Taxes

Tax

Tax (Annual)
$14,346

HOA

Has HOA
Yes
Association Fee
$700 Annually

Heating, Cooling & Utilities

Cooling Features
Forced Air

Utilities

Sewer
Septic Tank
Water Source
Public

Lot

Acres
1
Lot Size Area Sq Ft
43,562
Lot Dimensions
irregular
Lot Features
Curbs, Dead End Street, Paved, Sidewalk

Exterior Features

Exterior Features
Wood

Parking

Total Parking Spaces
3
Garage Capacity
3
Covered Spaces
3
Parking Features
RV Parking, Attached Garage
Listing Data last updated 10/17/2026 11:20 am
Get a Link to this Property: Copy To Clipboard
QR Code link to this property

Phone:
Connect with:

Payment Calculator

per month. fixed. % interest.
$
%
$
%
Principal & Interest
+ Home Insurance
+ Property Tax
+ HOA Fees
per month
Total interest paid over s will be:
All estimates and provided for informational purposes only. Actual amounts may vary. The output of the tool is not a loan offer or solicitation, nor is it financial or legal advice. Information, rates, programs and loan scenarios shown are for example only as of 17-Oct-2026 and are subject to change without notice. Interest rates provided by the St. Louis Federal Reserve Economic Data (FRED). All products are subject to credit and property approval. Not all products are available in all states or for all loan amounts. Other restrictions and limitations apply. Contact your preferred lender for the pricing associated with your specific transaction. Calculations are generated by Open Source mortgage calculation software tools using common mathematical formulas. All calculations should be independently verified.
Get Walk Score Content

Property History

4 days ago
Property information last updated
281 days ago
Date of last price change
984 days ago
Date Sold

Similar Properties

Virgil Adams Real Estate
