
Start of property details

1 / 2
Listing courtesy of NWMLS

3506 D Russell Road
Centralia, WA 98531
Oct 2023
SOLD
$425,000
$255 / Sqft
3
Beds
2
Baths
3
Garage
1,767
Sqft 0.60
Acres
MLS# 2156880
Cumulative Days on Market: 1114
· Includes prior listings
· Currently listed since 09/05/23
· Data provided by the MLS.
Property Description
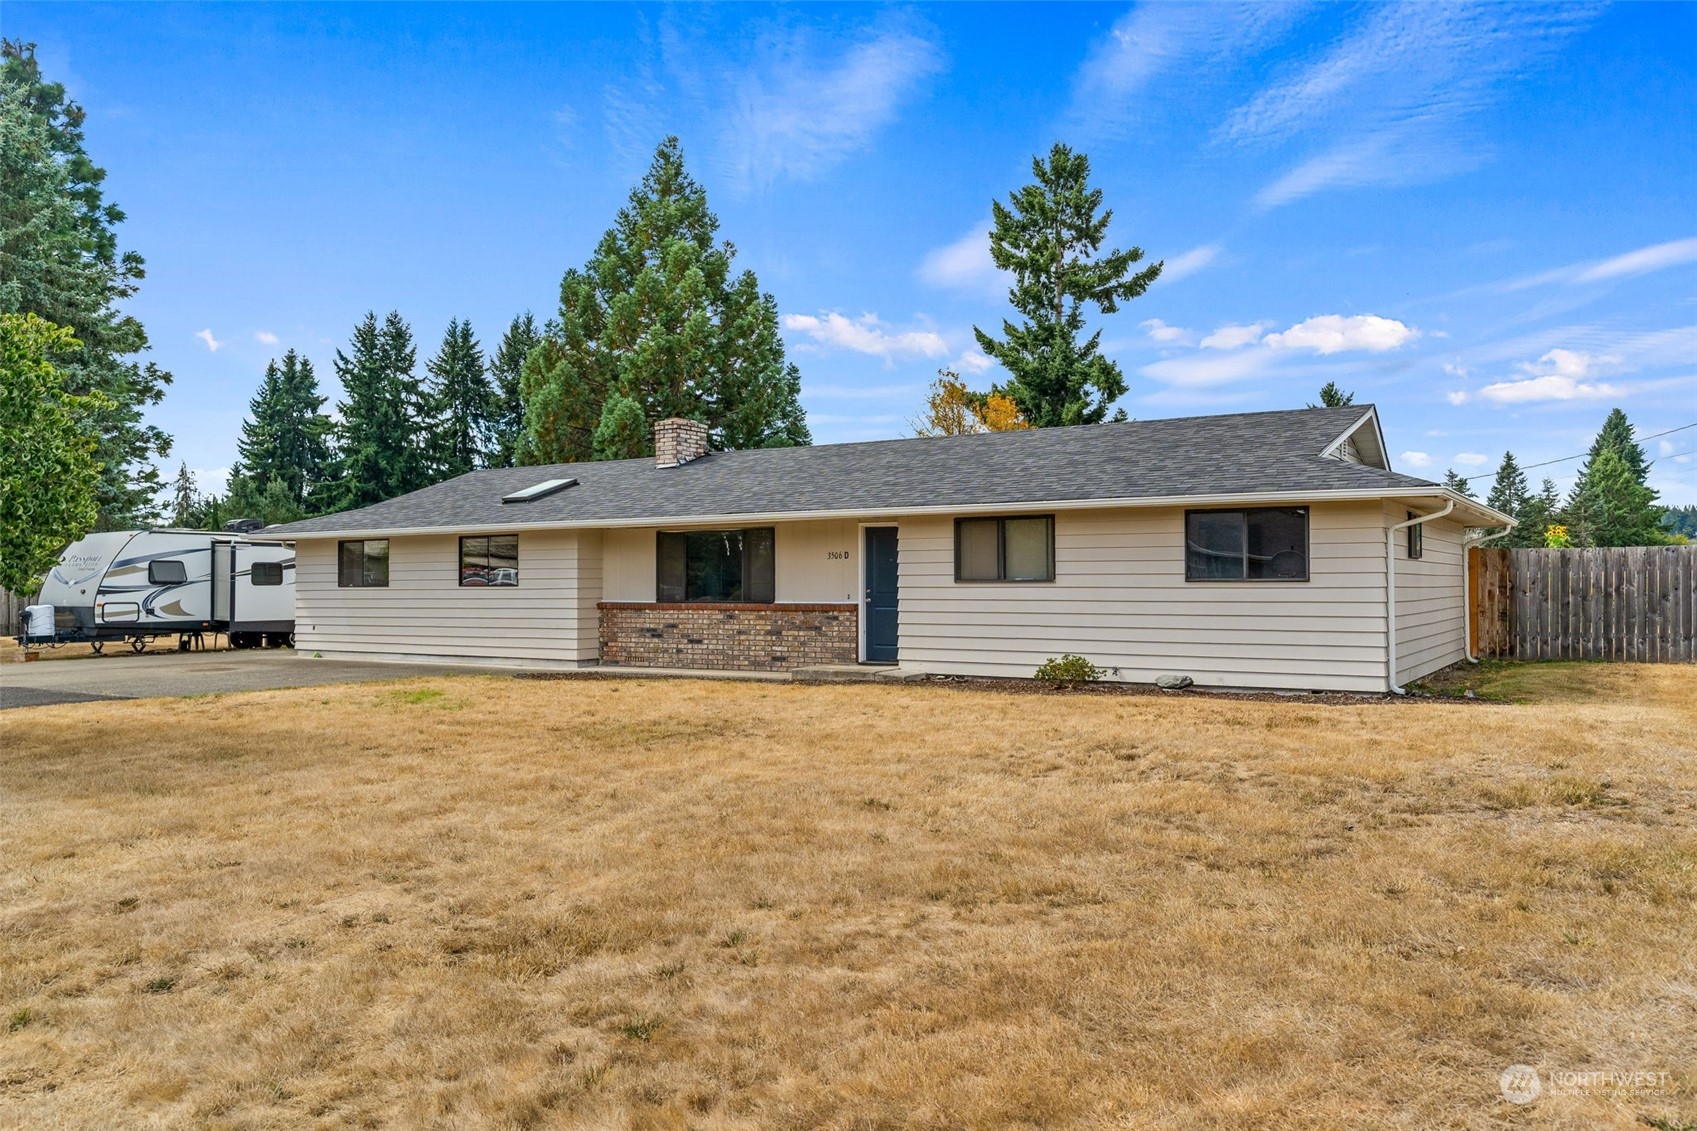
* * * Seller to pay 2% of your closing costs * * * Ford's Prairie rambler. Country feel yet close to all shopping and schools. Located just out of the city limits and no HOA. Offering 3 bedrooms plus an office with closet, this home is ready for everyone. Large 0.62-acre lot comes with two shops, fenced yard for the pets, garden area and adorable chicken coop. Room for all your tools and toys. Nice large area for RV parking. Comfortable, split bedroom floor plan with owners' bedroom and en-suite privately situated on one end of the house away from all the other bedrooms. Quiet location at the end of a private road. Newer roof too! Sweet package, so call to see quickly.
Listing Broker: Virgil Adams Real Estate, Inc.
Property Highlights
Sold Price
425000
Property Type
Residential
Architectural Style
Traditional
Bedrooms
3
Total Bathrooms
2
Living Area
1,767
Price / Sqft
$255
Acres
0.60
Year Built
1974
Condition
Very Good
Cumulative Days On Market
26
Location
Area
426 - Centralia
City/Township
Centralia
Direction Faces
East
Subdivision
Fords Prairie
County
Lewis
Property Details
Price
$449,900
Sold Price
425000
Condition
Very Good
Property Type
Residential
Building
Structure Type
House
Levels
One
Total Area
1,767
Community
Local Schools
Elementary School
Fords Prairie Elem
Middle School
Centralia Mid
High School
Centralia High
School District
Centralia
Interior Features
Bedrooms and Bathrooms
Total Bathrooms
2
Full Bathrooms
1
3/4 Bathrooms
1
Bedrooms
3
Bedrooms on Main Level
3
Rooms and Basement
Basement Features
None
Area and Spaces
Living Area
1,767
Appliances
Appliances
Dishwasher_, Microwave_, Refrigerator_, See Remarks_, Stove Range_
Interior Features
Interior Features
Wall to Wall Carpet, Bath Off Primary, Ceiling Fan(s), Double Pane/Storm Window, Walk-In Pantry, Fireplace, Water Heater
Flooring
Engineered Hardwood, Vinyl, Carpet
Security Features
Fully Fenced
Fireplace Features
Wood Burning
Heating and Cooling
Heating Features
Wall Unit(s)
Has Fireplace
Yes
Fireplaces
1
Building Details
Construction
Architectural Style
Traditional
Builder
unknown
Year Built
1974
Foundations
Poured Concrete
Materials
Roof
Composition
Terms
Terms
Inclusions
Dishwasher, Microwave, Refrigerator, See Remarks, Stove Range, Leased Equipment
Special Conditions
None
Special Terms
Cash Out, Conventional, Farm Home Loan, FHA, Lease Purchase, State Bond, USDA Loan, VA Loan
Financing Options
Cash
Cumulative Days On Market
26
Taxes
Tax
Tax (Annual)
$3,362
Heating, Cooling & Utilities
Cooling Features
None
Utilities
Sewer
Septic Tank
Water Source
Public
Lot
Acres
0.60
Lot Size Area Sq Ft
26,136
Lot Dimensions
see attached map
Lot Features
Cul-De-Sac, Dead End Street, Paved
Exterior Features
Exterior Features
Wood
Parking
Total Parking Spaces
3
Garage Capacity
3
Covered Spaces
3
Parking Features
RV Parking, Detached Garage, Off Street
Listing Data last updated 10/12/2026 04:00 am
Get a Link to this Property: Copy To Clipboard
Phone:
Payment Calculator
per month.
fixed.
% interest.
$
%
$
%
Principal & Interest
+ Home Insurance
+ Property Tax
+ HOA Fees
Total interest paid over s will be:
All estimates and provided for informational purposes only. Actual amounts may vary. The output of the tool is not a loan offer or solicitation, nor is it financial or legal advice.
Information, rates, programs and loan scenarios shown are for example only as of 12-Oct-2026 and are subject to change without notice.
Interest rates provided by the St. Louis Federal Reserve Economic Data (FRED).
All products are subject to credit and property approval. Not all products are available in all states or for all loan amounts. Other restrictions and limitations apply.
Contact your preferred lender for the pricing associated with your specific transaction.
Calculations are generated by Open Source mortgage calculation software tools using common mathematical formulas. All calculations should be independently verified.
Get Walk Score Content
Property History
24 days ago
Property information last updated
276 days ago
Date of last price change
1090 days ago
Date Sold
1133 days ago
Status Active. This is the date the listing was placed on market.
Cumulative Days on Market: 1114 days (includes prior listings)
· Currently listed since September 5, 2023.
Data provided by the MLS.
Similar Properties
Listed by Virgil Adams Real Estate, Inc.,
