
Start of property details

1 / 2
Listing courtesy of NWMLS

1239 Rogers Court SW, Unit C
Olympia, WA 98502
Nov 2023
SOLD
$735,000
Sold Price
3
Beds
3
Baths
2
Garage
2,580
Sqft 0.55
Acres
MLS# 2150112
Cumulative Days on Market: 1117
· Includes prior listings
· Currently listed since 08/11/23
· Data provided by the MLS.
Property Description
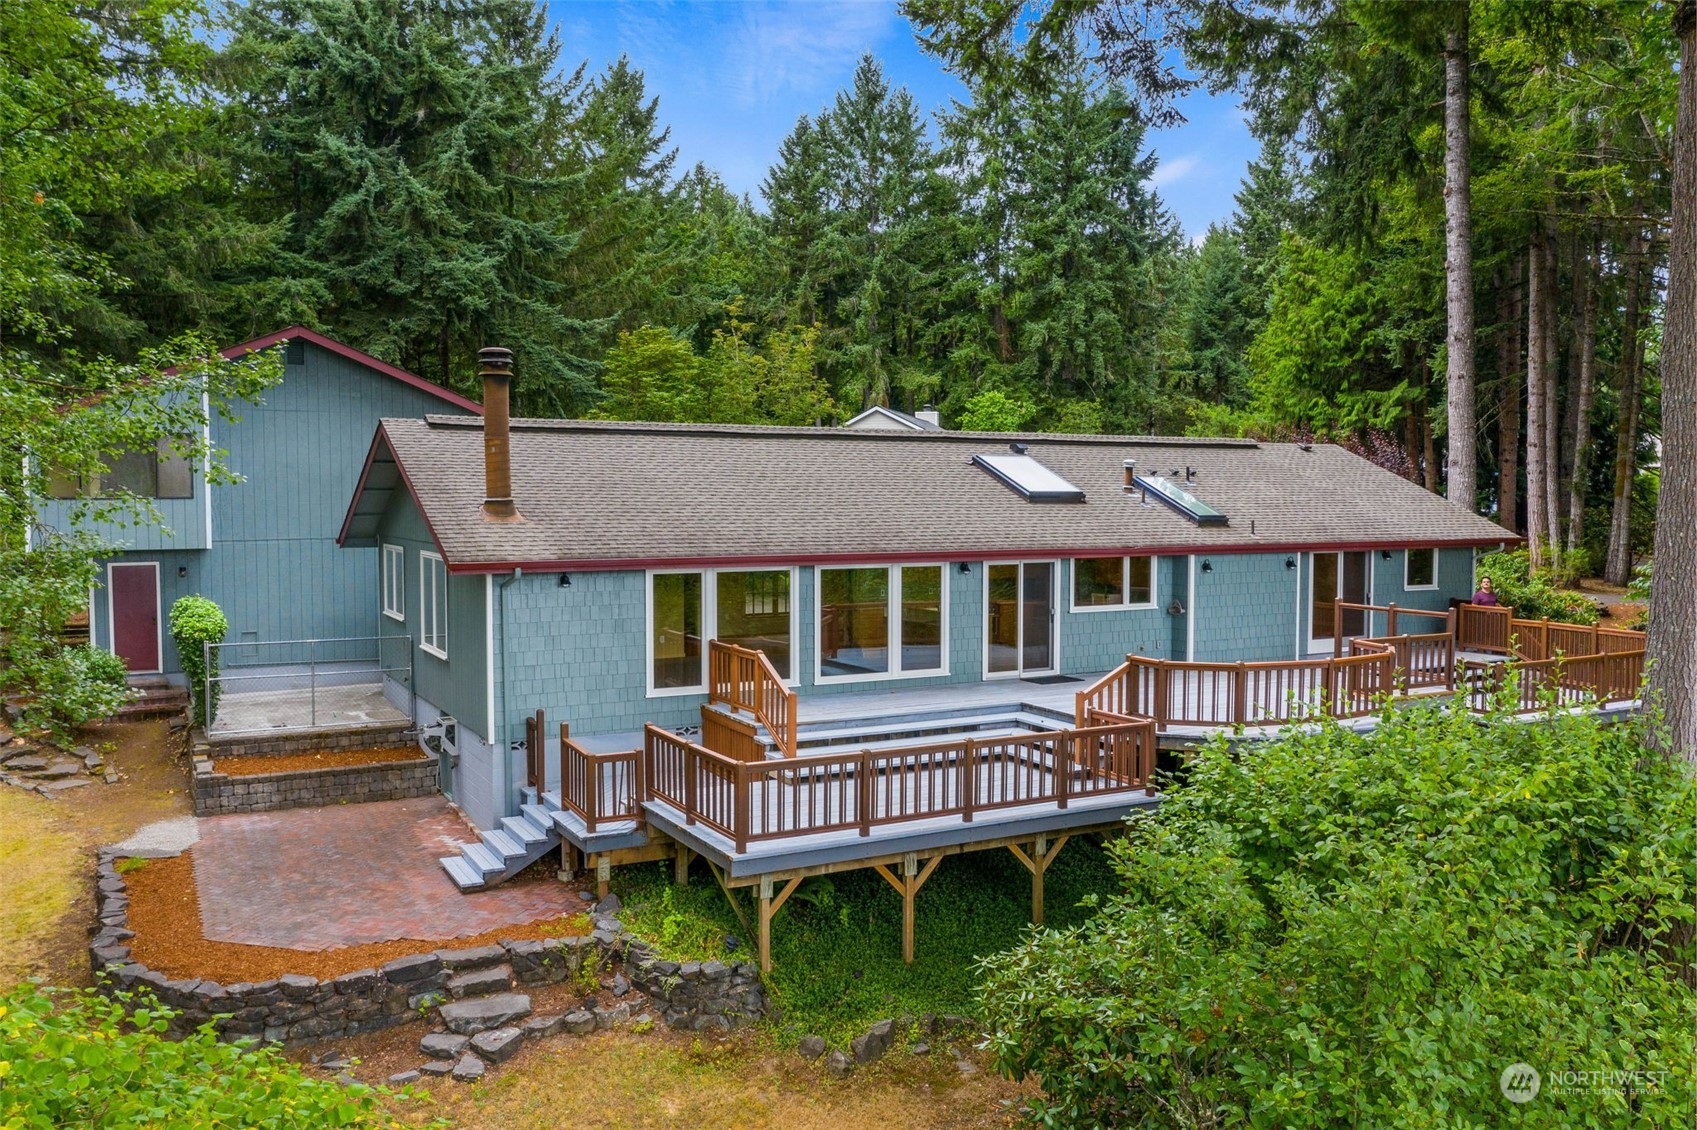
Nestled in nature. Perched on a bluff above Capital Lake with views of the Capital Dome. Spacious decks bring the outside in, for entertaining and enjoying territorial views. Live close in town, but secluded in the woods.Three bedroom, two and a half bath, open floor plan with vaulted ceilings and hardwood floors. Large, main floor primary suite with hardwood floors, walk-in closet with built-ins and primary bath with heated floors, double sinks, and walk in tiled shower. Upstairs bedroom, 3 / 4 bath, and great room with sink provide separation from main living area.Dog kennel for your four legged friends. Unique outbuilding for your outdoor storage needs.TV and speakers in Den / Office included in the sale.
Property Highlights
Sold Price
735000
Property Type
Residential
Architectural Style
Northwest Contemporary
Bedrooms
3
Total Bathrooms
3
Living Area
2,580
Price / Sqft
$298
Acres
0.55
Year Built
1980
Condition
Good
Cumulative Days On Market
58
Location
Area
444 - Olympia Westside
City/Township
Olympia
Direction Faces
East
View
See Remarks, Territorial
Subdivision
Westside
County
Thurston
Property Details
Price
$769,750
Sold Price
735000
Condition
Good
Property Type
Residential
Building
Structure Type
House
Levels
One And One Half
Total Area
2,580
Community
Local Schools
Elementary School
Buyer To Verify
Middle School
Buyer To Verify
High School
Capital High
School District
Olympia
Interior Features
Bedrooms and Bathrooms
Total Bathrooms
3
Full Bathrooms
1
3/4 Bathrooms
2
Bedrooms
3
Bedrooms on Main Level
2
Rooms and Basement
Basement Features
None
Area and Spaces
Living Area
2,580
Appliances
Appliances
Dishwasher_, Dryer, Garbage Disposal_, Microwave_, Refrigerator_, See Remarks_, Stove Range_, Washer
Interior Features
Interior Features
Ceramic Tile, Hardwood, Wall to Wall Carpet, Laminate, Bath Off Primary, Double Pane/Storm Window, Dining Room, Jetted Tub, Skylight(s), Vaulted Ceiling(s), Fireplace, Water Heater
Flooring
Ceramic Tile, Hardwood, Laminate, Slate, Carpet
Security Features
Fully Fenced
Fireplace Features
Wood Burning
Heating and Cooling
Heating Features
Forced Air
Has Fireplace
Yes
Fireplaces
1
Building Details
Construction
Architectural Style
Northwest Contemporary
Year Built
1980
Foundations
Block
Materials
Roof
Composition
Terms
Terms
Inclusions
Dishwasher, Dryer, Garbage Disposal, Microwave, Refrigerator, See Remarks, Stove Range, Washer
Special Conditions
None
Special Terms
Cash Out, Conventional, VA Loan
Financing Options
Conventional
Cumulative Days On Market
58
Taxes
Tax
Tax (Annual)
$6,615.63
Heating, Cooling & Utilities
Cooling Features
None
Utilities
Sewer
Sewer Connected
Green Energy
Energy Efficiency Features
Double Wall
Utilities
Water Source
Public
Lot
Acres
0.55
Lot Size Area Sq Ft
23,802
Lot Features
Cul-De-Sac, Dead End Street, Paved, Secluded
Exterior Features
Exterior Features
Wood, Wood Products
Parking
Total Parking Spaces
2
Garage Capacity
2
Covered Spaces
2
Parking Features
Driveway, Attached Garage
Listing Data last updated 10/09/2026 01:00 am
Get a Link to this Property: Copy To Clipboard
Phone:
Payment Calculator
per month.
fixed.
% interest.
$
%
$
%
Principal & Interest
+ Home Insurance
+ Property Tax
+ HOA Fees
Total interest paid over s will be:
All estimates and provided for informational purposes only. Actual amounts may vary. The output of the tool is not a loan offer or solicitation, nor is it financial or legal advice.
Information, rates, programs and loan scenarios shown are for example only as of 9-Oct-2026 and are subject to change without notice.
Interest rates provided by the St. Louis Federal Reserve Economic Data (FRED).
All products are subject to credit and property approval. Not all products are available in all states or for all loan amounts. Other restrictions and limitations apply.
Contact your preferred lender for the pricing associated with your specific transaction.
Calculations are generated by Open Source mortgage calculation software tools using common mathematical formulas. All calculations should be independently verified.
Get Walk Score Content
Property History
21 days ago
Property information last updated
1061 days ago
Date Sold
1155 days ago
Status Active. This is the date the listing was placed on market.
Cumulative Days on Market: 1117 days (includes prior listings)
· Currently listed since August 11, 2023.
Data provided by the MLS.
Similar Properties
Listed by Virgil Adams Real Estate, Inc.,
