
Thurston County

Homes for Sale

Start of property details
Share this property:
Listing courtesy of NWMLS IDX Logo
5641 Great Glen Road SW
Port Orchard, WA 98367
Mar 2024
SOLD
$860,297
Sold Price
4
Beds
4
Baths
3
Garage
3,898
Sqft
0.14
Acres
MLS# 2053050
Cumulative Days on Market: 1279 · Includes prior listings · Currently listed since 04/05/23 · Data provided by the MLS.

Property Description

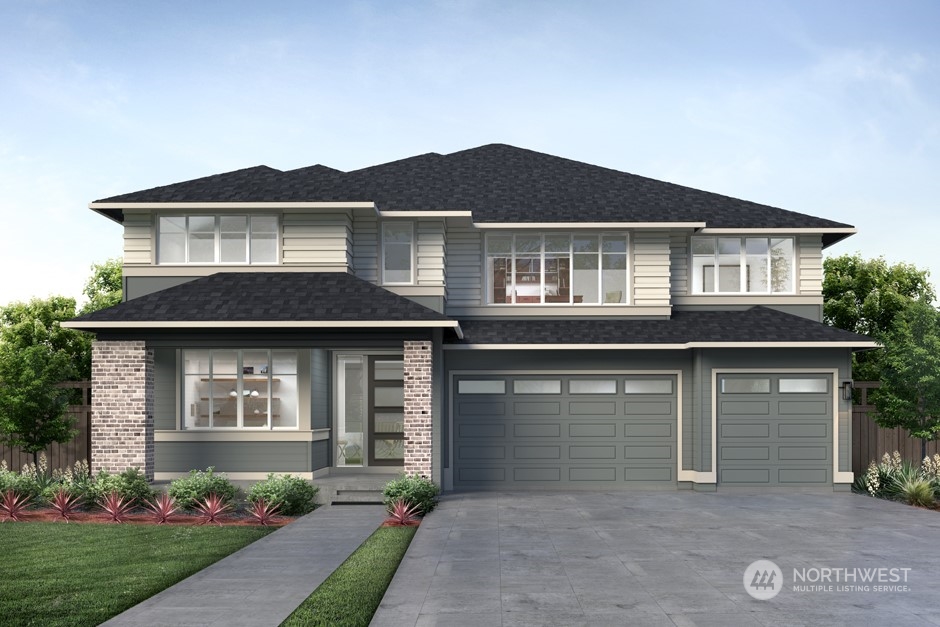
The Ivy by MainVue Homes at McCormick Trails community is a stunning design you don't want to miss. Upon entry find a soaring Two-Story Foyer a corner set a Home Office. Deeper into the home, the Two-Story Great Room is paired perfectly with a sophisticated Dining room and mutually connected Gourmet Kitchen flush with 3cm Quartz counters, Stainless Steel Appliances, and a Grand Butlers Pantry. For even more space, a main floor Multi-Purpose Room is tucked just off the kitchen. Upstairs, look out onto the Great Room from the front-facing Leisure room that leads to three secondary bedrooms and the luxurious Grand Suite. Customer registration policy: Buyers Broker to visit or be registered on Buyers 1st visit for full Commission is reduced.

Ask a Local Expert

Property Highlights

Sold Price
860297
Property Type
Residential
Architectural Style
Contemporary
Bedrooms
4
Total Bathrooms
4
Living Area
3,898
Price / Sqft
$222
Acres
0.14
Year Built
2023
Condition
Very Good

Location

Area
141 - S Kitsap W of Hwy 16
City/Township
Port Orchard
Subdivision
Mc Cormick
County
Kitsap

Property Details

Price
$865,950
Sold Price
860297
Condition
Very Good
Property Type
Residential

Building

Structure Type
House
Levels
Two
Total Area
3,898

Community

Community Features
CCRs

Local Schools

Elementary School
Sunnyslope Elem
Middle School
Cedar Heights Jh
High School
So. Kitsap High
School District
South Kitsap

Interior Features

Bedrooms and Bathrooms

Total Bathrooms
4
Full Bathrooms
3
1/2 Bathrooms
1
Bedrooms
4

Rooms and Basement

Basement Features
None

Area and Spaces

Living Area
3,898

Appliances

Appliances
Dishwasher_, Garbage Disposal_, Microwave_, Stove Range_

Interior Features

Interior Features
Ceramic Tile, Laminate, Wall to Wall Carpet, Bath Off Primary, Double Pane/Storm Window, Loft, Walk-In Closet(s), Walk-In Pantry, Fireplace, Water Heater
Flooring
Ceramic Tile, Laminate, Vinyl, Carpet
Security Features
Partially Fenced
Fireplace Features
Gas

Heating and Cooling

Heating Features
90%+ High Efficiency, Forced Air
Has Fireplace
Yes
Fireplaces
1

Building Details

Construction

Architectural Style
Contemporary
Builder
Main Vue Homes
Year Built
2023
New Construction
Yes
Foundations
Poured Concrete

Materials

Roof
Composition

Terms

Terms

Inclusions
Dishwasher, Garbage Disposal, Microwave, Stove Range
Special Conditions
None
Special Terms
Conventional, FHA, VA Loan
Financing Options
Conventional

Taxes

HOA

Has HOA
Yes
Association Fee
$66 Monthly

Heating, Cooling & Utilities

Cooling Features
90%+ High Efficiency, Central A/C

Utilities

Sewer
Sewer Connected
Water Source
Public

Lot

Acres
0.14
Lot Size Area Sq Ft
6,300
Lot Features
Curbs, Paved, Sidewalk

Exterior Features

Exterior Features
Cement Planked

Parking

Total Parking Spaces
3
Garage Capacity
3
Covered Spaces
3
Parking Features
Attached Garage
Listing Data last updated 10/05/2026 05:00 am
Get a Link to this Property: Copy To Clipboard
QR Code link to this property

Phone:
Connect with:

Payment Calculator

per month. fixed. % interest.
$
%
$
%
Principal & Interest
+ Home Insurance
+ Property Tax
+ HOA Fees
per month
Total interest paid over s will be:
All estimates and provided for informational purposes only. Actual amounts may vary. The output of the tool is not a loan offer or solicitation, nor is it financial or legal advice. Information, rates, programs and loan scenarios shown are for example only as of 5-Oct-2026 and are subject to change without notice. Interest rates provided by the St. Louis Federal Reserve Economic Data (FRED). All products are subject to credit and property approval. Not all products are available in all states or for all loan amounts. Other restrictions and limitations apply. Contact your preferred lender for the pricing associated with your specific transaction. Calculations are generated by Open Source mortgage calculation software tools using common mathematical formulas. All calculations should be independently verified.
Get Walk Score Content

Property History

17 days ago
Property information last updated
930 days ago
Date Sold
1279 days ago
Status Active. This is the date the listing was placed on market.
Cumulative Days on Market: 1279 days (includes prior listings) · Currently listed since April 5, 2023. Data provided by the MLS.

Similar Properties

Virgil Adams Real Estate
