
Start of property details

1 / 1
Listing courtesy of NWMLS

4721 Parkside Drive SE
Lacey, WA 98503
May 2022
SOLD
$495,000
$262 / Sqft
4
Beds 3
Baths 2
Garage 1,890
Sqft 0.14
Acres MLS# 1913735
Sold Date: 2022-05-23
Property Description
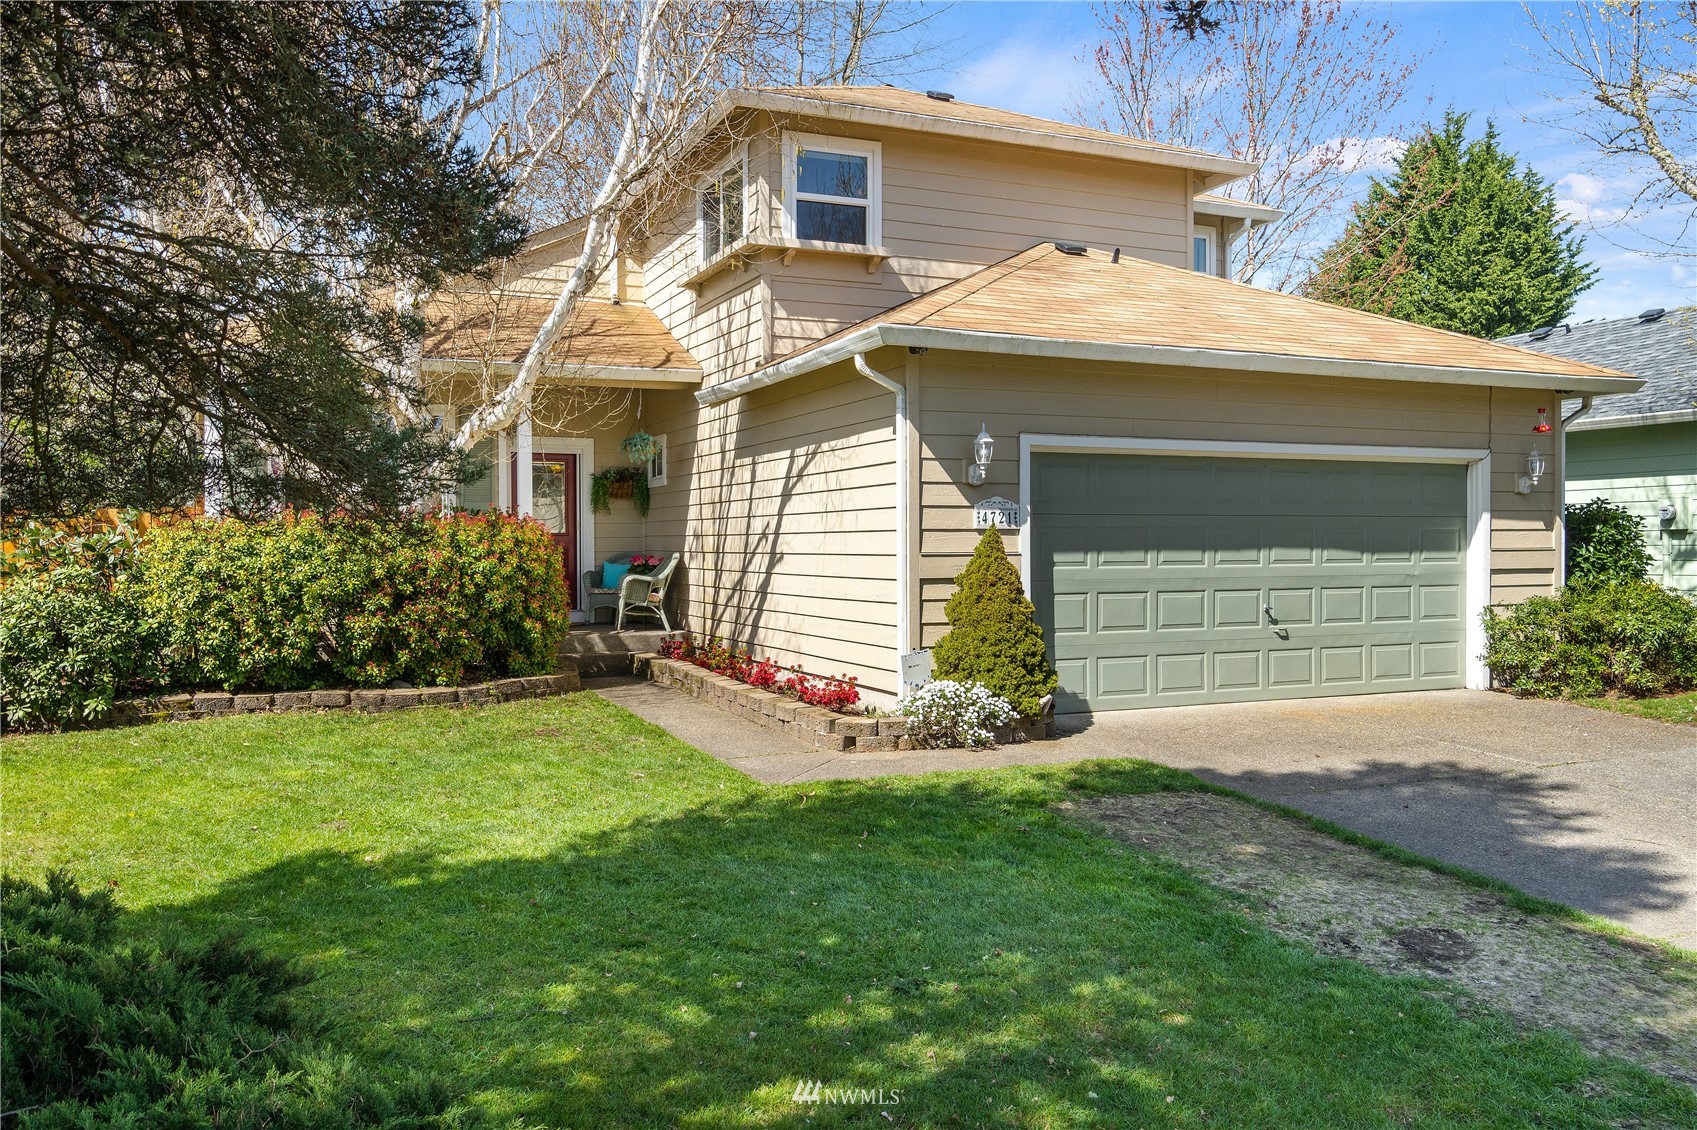
Traditional 4 bedroom two story across from 46 acre Rainier Vista Park. Park includes: basketball, baseball, tennis / pickleball, sand volleyball, play grounds, reservable park structures with BBQs and more. Attractive home offers formal living and dining, eat in kitchen open concept to family room. There are 3 bedrooms up and one bedroom on the main floor with adjacent large half bath that could accommodate a full walk in shower or tub combo if downstairs suite is needed. Rear yard offers tons of privacy and a comfortable deck to entertain on. Vacant neighboring lot is owned by the City. Less then five minutes to shopping, restaurants and medical facilities.
Listing Broker: Virgil Adams Real Estate, Inc.
Property Highlights
Sold Price
$495,000
Property Type
Residential
Bedrooms
4
Total Bathrooms
3
Living Area
1,890
Price / Sqft
$262
Acres
0.14
Year Built
1996
Condition
Very Good
Days Active
5
Location
Area
450 - Lacey
City/Township
Lacey
Direction Faces
East
Subdivision
Lacey
County
Thurston
Property Details
Price
$500,000
Sold Price
$495,000
Condition
Very Good
Property Type
Residential
Building
Structure Type
House
Levels
Two
Total Area
1,890
Community
Community Features
Park, Playground, Tennis Courts
Local Schools
Elementary School
Chambers Prairie El
Middle School
Komachin Mid
High School
Timberline High
School District
North Thurston
Interior Features
Bedrooms and Bathrooms
Total Bathrooms
3
Full Bathrooms
2
1/2 Bathrooms
1
Bedrooms
4
Bedrooms on Main Level
1
Rooms and Basement
Basement Features
None
Area and Spaces
Living Area
1,890
Appliances
Appliances
Dishwasher_, Microwave_, Range Oven_, Stove Range_
Interior Features
Interior Features
Forced Air, Heat Pump, Laminate, Wall to Wall Carpet, Bath Off Primary, Ceiling Fan(s), Double Pane/Storm Window, Dining Room, Walk-In Pantry, Fire Place
Flooring
Laminate, Vinyl, Carpet
Security Features
Partially Fenced
Heating and Cooling
Has Fireplace
Yes
Fireplaces
1
Building Details
Construction
Year Built
1996
Foundations
Poured Concrete
Materials
Roof
Composition
Terms
Terms
Inclusions
Dishwasher, Microwave, Range Oven, Stove Range
Special Conditions
None
Special Terms
Cash Out, Conventional, FHA, State Bond, VA Loan
Financing Options
Conventional
Days Active
5
Taxes
Tax
Tax (Annual)
$4,149
HOA
Has HOA
Yes
Association Fee
$91 Annually
Heating, Cooling & Utilities
Utilities
Utilities
Cable Connected, High Speed Internet, Natural Gas Available, Sewer Connected, Natural Gas Connected
Sewer
Sewer Connected
Water Source
Public
Lot
Acres
0.14
Lot Size Area Sq Ft
5,907
Lot Features
Adjacent to Public Land, Curbs, Paved, Sidewalk
Exterior Features
Exterior Features
Wood Products
Parking
Total Parking Spaces
2
Garage Capacity
2
Covered Spaces
2
Parking Features
Attached Garage, Off Street
Listing Data last updated 11/20/2026 07:20 pm
Get a Link to this Property: Copy To Clipboard
Phone:
Payment Calculator
per month.
fixed.
% interest.
$
%
$
%
Principal & Interest
+ Home Insurance
+ Property Tax
+ HOA Fees
Total interest paid over s will be:
All estimates and provided for informational purposes only. Actual amounts may vary. The output of the tool is not a loan offer or solicitation, nor is it financial or legal advice.
Information, rates, programs and loan scenarios shown are for example only as of 21-Nov-2026 and are subject to change without notice.
Interest rates provided by the St. Louis Federal Reserve Economic Data (FRED).
All products are subject to credit and property approval. Not all products are available in all states or for all loan amounts. Other restrictions and limitations apply.
Contact your preferred lender for the pricing associated with your specific transaction.
Calculations are generated by Open Source mortgage calculation software tools using common mathematical formulas. All calculations should be independently verified.
Get Walk Score Content
Property History
39 days ago
Property information last updated
1643 days ago
Date Sold
Similar Properties
Listed by Virgil Adams Real Estate, Inc.,
