
Start of property details

1 / 2
Listing courtesy of NWMLS

3346 Arrowroot Street SE
Lacey, WA 98513
Jul 2022
SOLD
$615,000
$327 / Sqft
3
Beds
2
Baths
2
Garage
1,879
Sqft 0.13
Acres
MLS# 1919149
Sold Date: 2022-07-15
Property Description
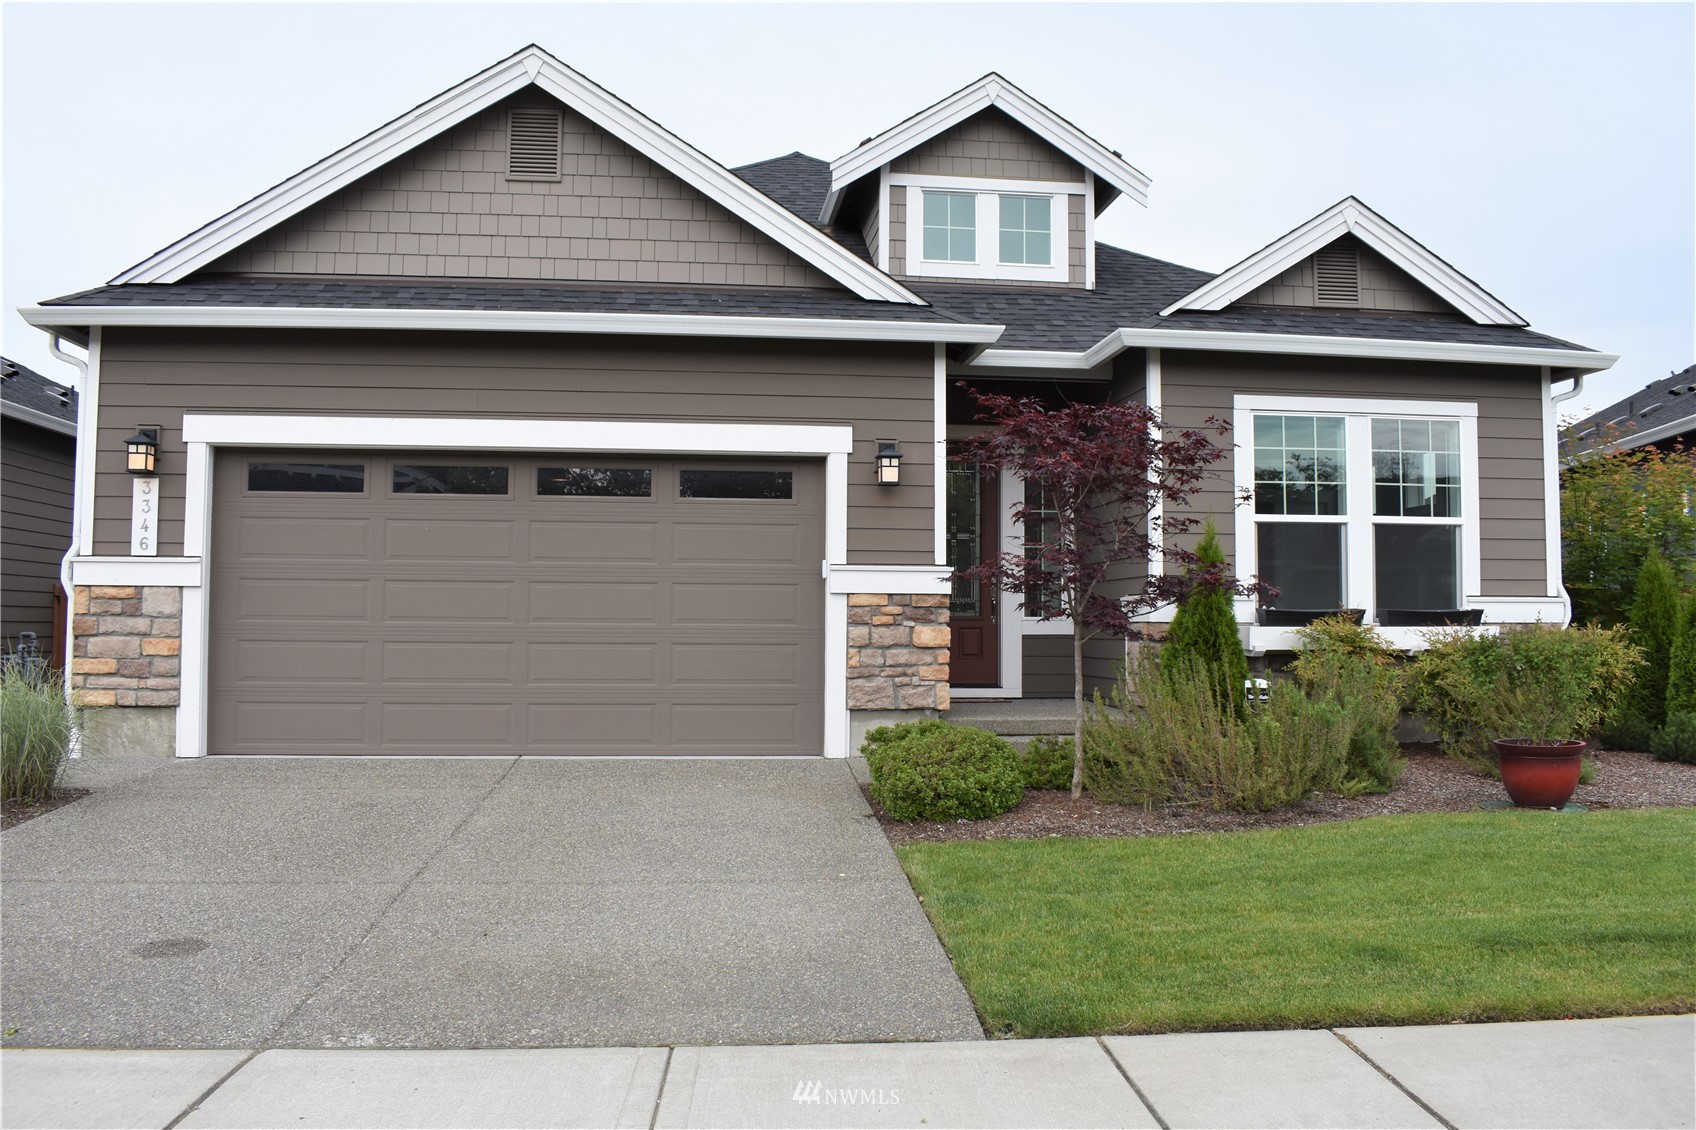
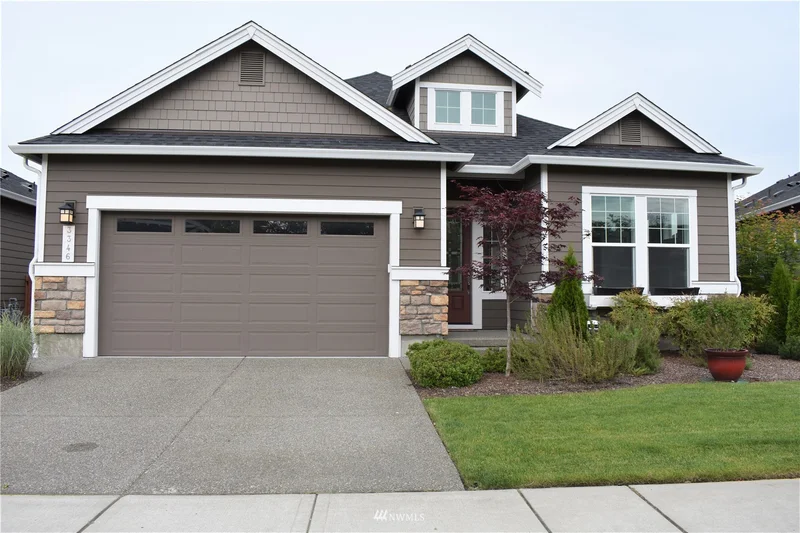
Beautiful and superbly maintained turn key 3 bed 2 bath home located in the highly sought 55+ community of Ovation. This 1 owner Willow floorplan features 2 patios and a beautifully designed open floorplan. The home also offers upgrades and additions galore totaling $43k, some of which are granite counter tops, upgraded appliances, tankless water heater. Additional $12k in motorized blinds and concrete work. (See supplements for more complete list) This beauty also features Shaker style cabinets with 42" uppers and roll-out shelves. Utility room includes sink and extra cabinets. The 14' granite kitchen island is a centerpiece for friends to gather. Short stroll to trails and the community club with a 2nd one planned. A must see!
Listing Broker: Virgil Adams Real Estate, Inc.
Property Highlights
Sold Price
615000
Property Type
Residential
Bedrooms
3
Total Bathrooms
2
Living Area
1,879
Price / Sqft
$327
Acres
0.13
Year Built
2019
Condition
Very Good
Days Active
7
Location
Area
451 - Hawks Prairie
City/Township
Lacey
Direction Faces
West
View
Territorial
Subdivision
Lacey
County
Thurston
Property Details
Price
$615,000
Sold Price
615000
Condition
Very Good
Property Type
Residential
Building
Structure Type
House
Levels
One
Total Area
1,879
Community
Senior Community
Yes
Community Features
Age Restriction, CCRs, Club House, Trail(s)
Local Schools
Elementary School
Evergreen Forest Ele
Middle School
Nisqually Mid
High School
River Ridge High
School District
North Thurston
Interior Features
Bedrooms and Bathrooms
Total Bathrooms
2
Full Bathrooms
2
Bedrooms
3
Bedrooms on Main Level
3
Rooms and Basement
Basement Features
None
Area and Spaces
Living Area
1,879
Appliances
Appliances
Dishwasher_, Garbage Disposal_, Microwave_, Refrigerator_, Stove Range_
Interior Features
Interior Features
High Efficiency - 90%+, Central A/C, Forced Air, Tankless Water Heater, Wall to Wall Carpet, Ceiling Fan(s), Dining Room, Security System, Sprinkler System, Vaulted Ceiling(s), Walk-In Pantry, Fire Place, Water Heater
Flooring
Engineered Hardwood, Carpet
Security Features
Security System, Partially Fenced
Heating and Cooling
Has Fireplace
Yes
Fireplaces
1
Building Details
Construction
Builder
William Lyon Homes
Year Built
2019
Foundations
Poured Concrete
Materials
Roof
Composition
Terms
Terms
Inclusions
Dishwasher, Garbage Disposal, Microwave, Refrigerator, Stove Range
Special Conditions
None
Special Terms
Cash Out, Conventional, FHA, VA Loan
Financing Options
Cash
Days Active
7
Taxes
Tax
Tax (Annual)
$5,783
HOA
Has HOA
Yes
Association Fee
$200 Monthly
Heating, Cooling & Utilities
Utilities
Utilities
Cable Connected, High Speed Internet, Natural Gas Available, Sewer Connected, Electric, Natural Gas Connected, Common Area Maintenance
Sewer
Sewer Connected
Green Energy
Energy Efficiency Features
High Efficiency - 90%+
Utilities
Water Source
Public
Lot
Acres
0.13
Lot Size Area Sq Ft
5,735
Lot Dimensions
47x110x63x101
Lot Features
Curbs, Paved, Sidewalk
Exterior Features
Exterior Features
Cement Planked, Stone, Wood
Parking
Total Parking Spaces
2
Garage Capacity
2
Covered Spaces
2
Parking Features
Attached Garage
Listing Data last updated 10/23/2026 05:20 am
Get a Link to this Property: Copy To Clipboard
Phone:
Payment Calculator
per month.
fixed.
% interest.
$
%
$
%
Principal & Interest
+ Home Insurance
+ Property Tax
+ HOA Fees
Total interest paid over s will be:
All estimates and provided for informational purposes only. Actual amounts may vary. The output of the tool is not a loan offer or solicitation, nor is it financial or legal advice.
Information, rates, programs and loan scenarios shown are for example only as of 23-Oct-2026 and are subject to change without notice.
Interest rates provided by the St. Louis Federal Reserve Economic Data (FRED).
All products are subject to credit and property approval. Not all products are available in all states or for all loan amounts. Other restrictions and limitations apply.
Contact your preferred lender for the pricing associated with your specific transaction.
Calculations are generated by Open Source mortgage calculation software tools using common mathematical formulas. All calculations should be independently verified.
Get Walk Score Content
Property History
10 days ago
Property information last updated
1561 days ago
Date Sold
Similar Properties
Listed by Virgil Adams Real Estate, Inc.,
